The Brick Reborn
No Cranes.
No Mortar.
No Excuses.
SlideBrick is the smart brick — engineered to carry the wiring, the plumbing, the ventilation, the strength, and the beauty. All in one piece.
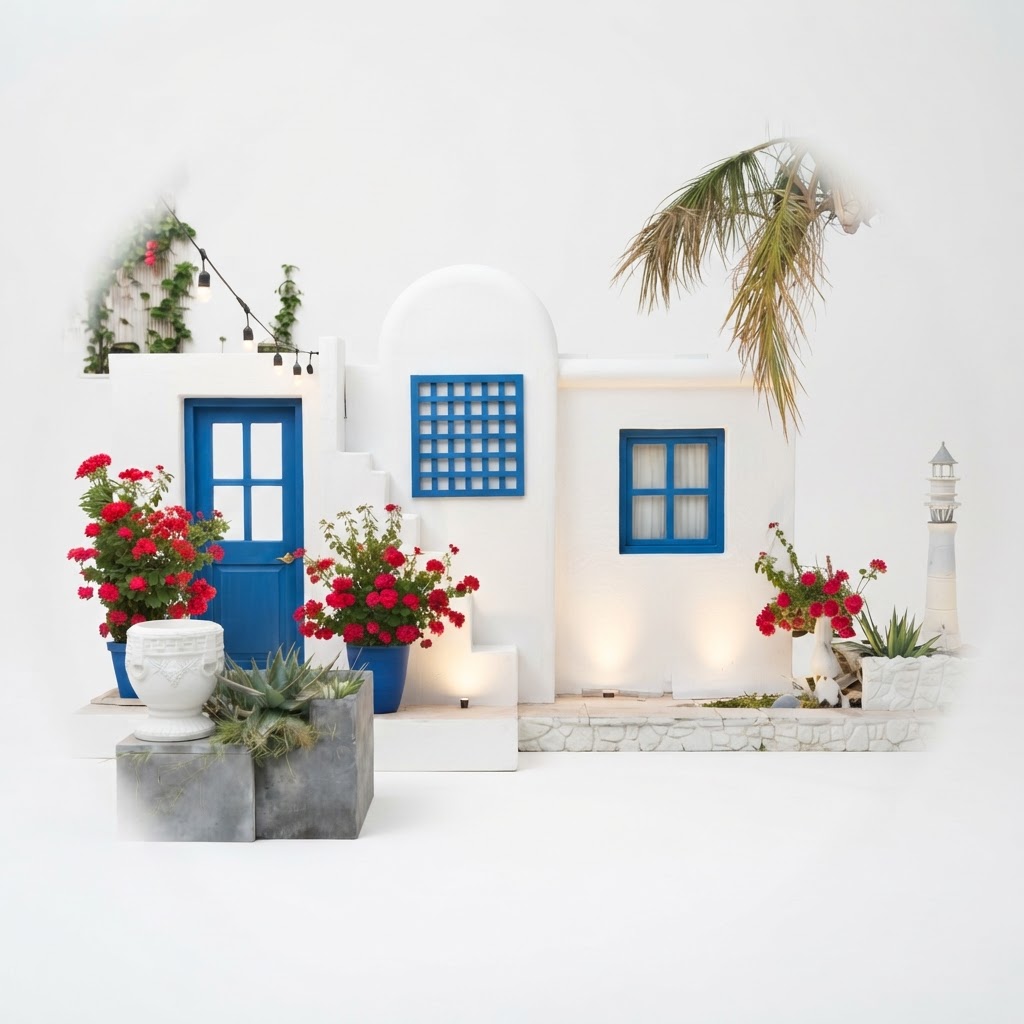
Theme sheds
by ACW
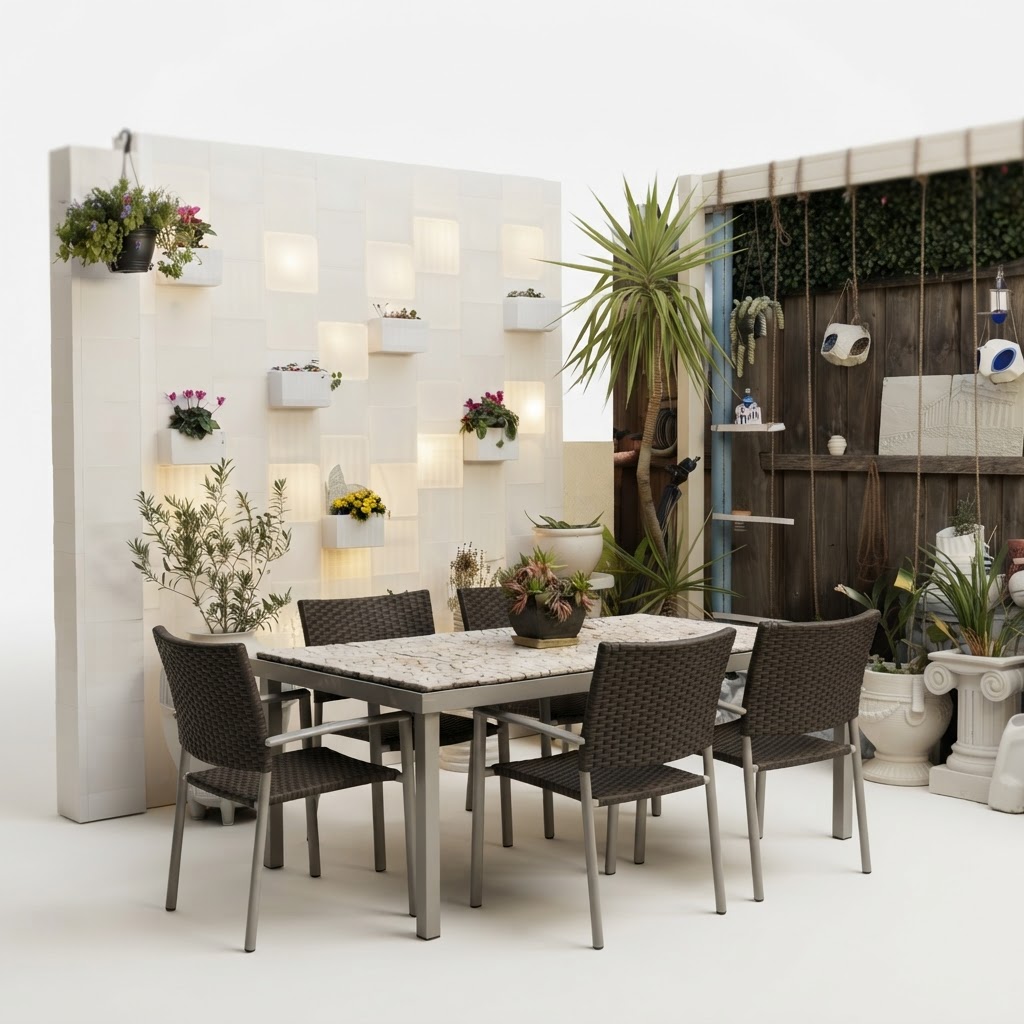
Proposed Garden Wall Portion
by ACW

Mediterranean Design Planter
by Anna Perisanidis

Aegean Planter Roman S
by Anna Perisanidis
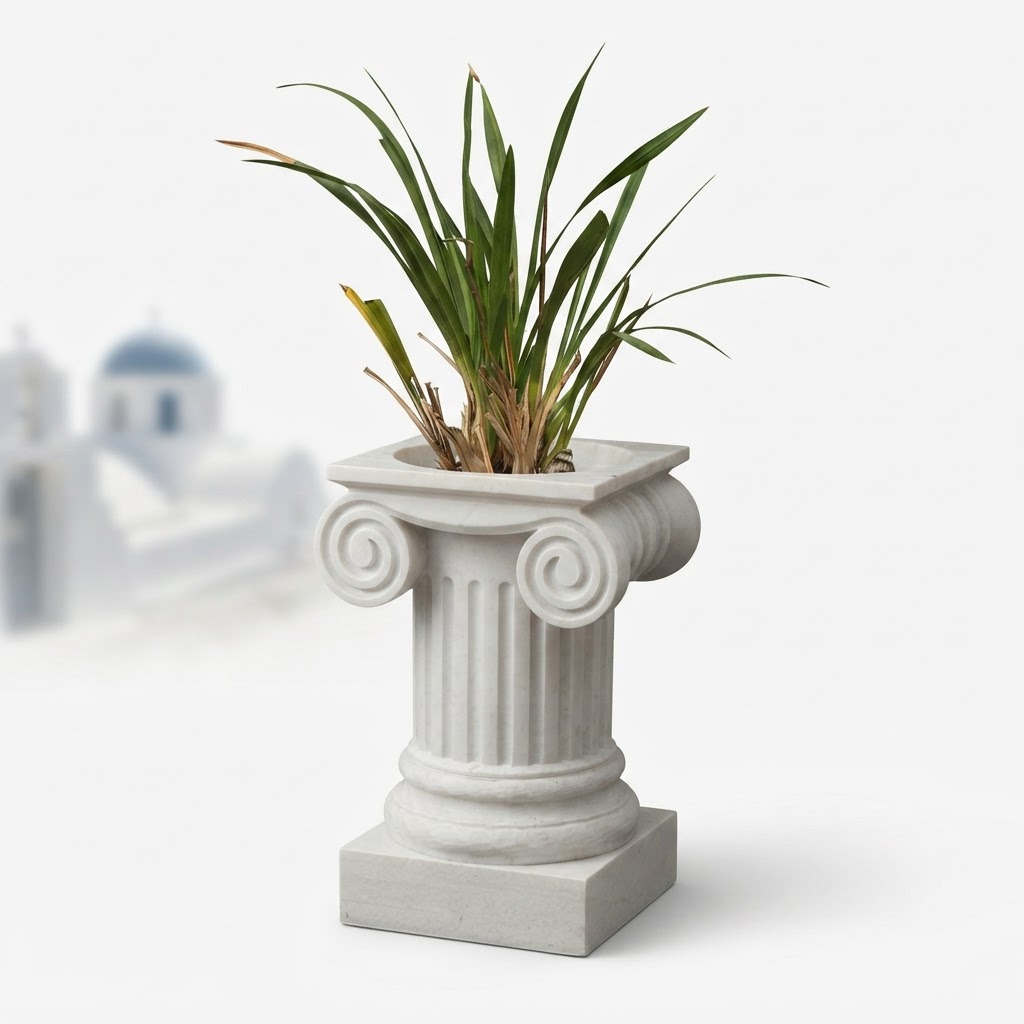
landscape
by ACW
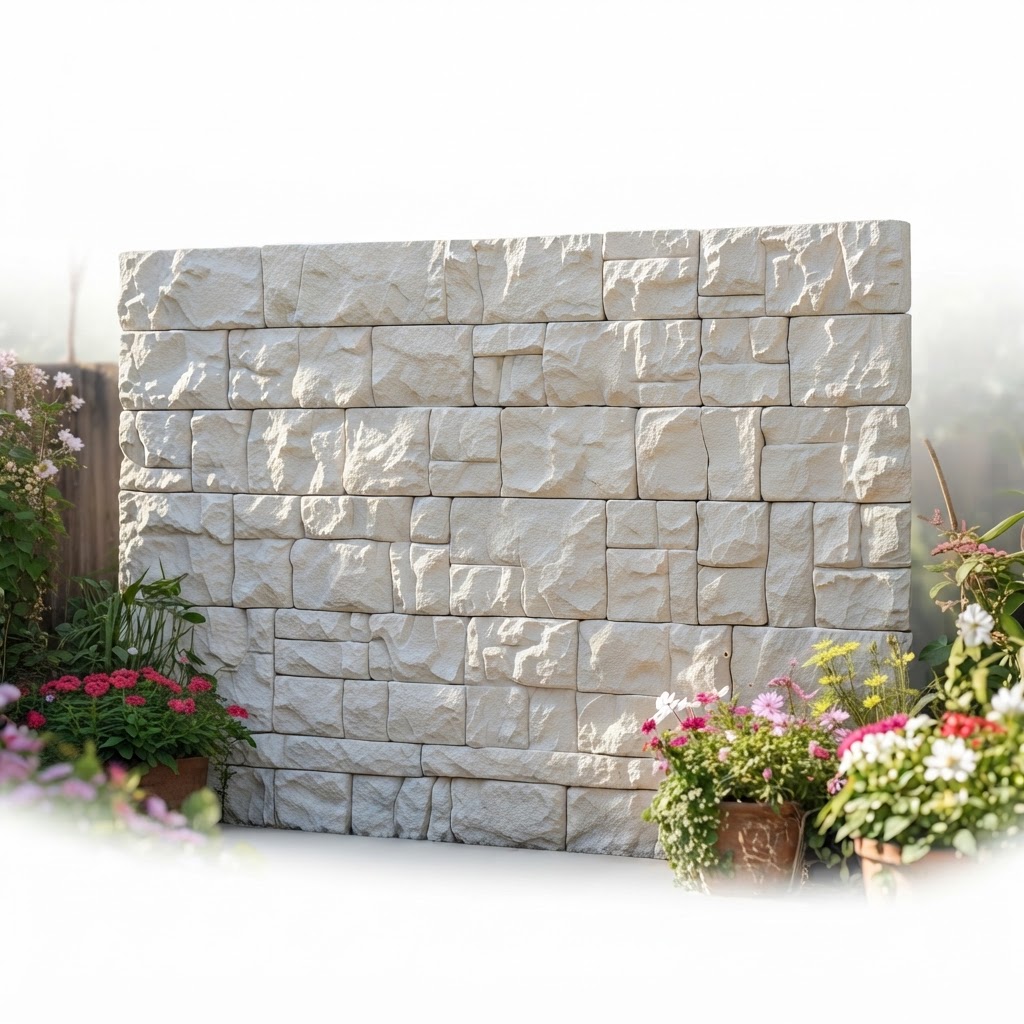
Walls Partition
by ACW
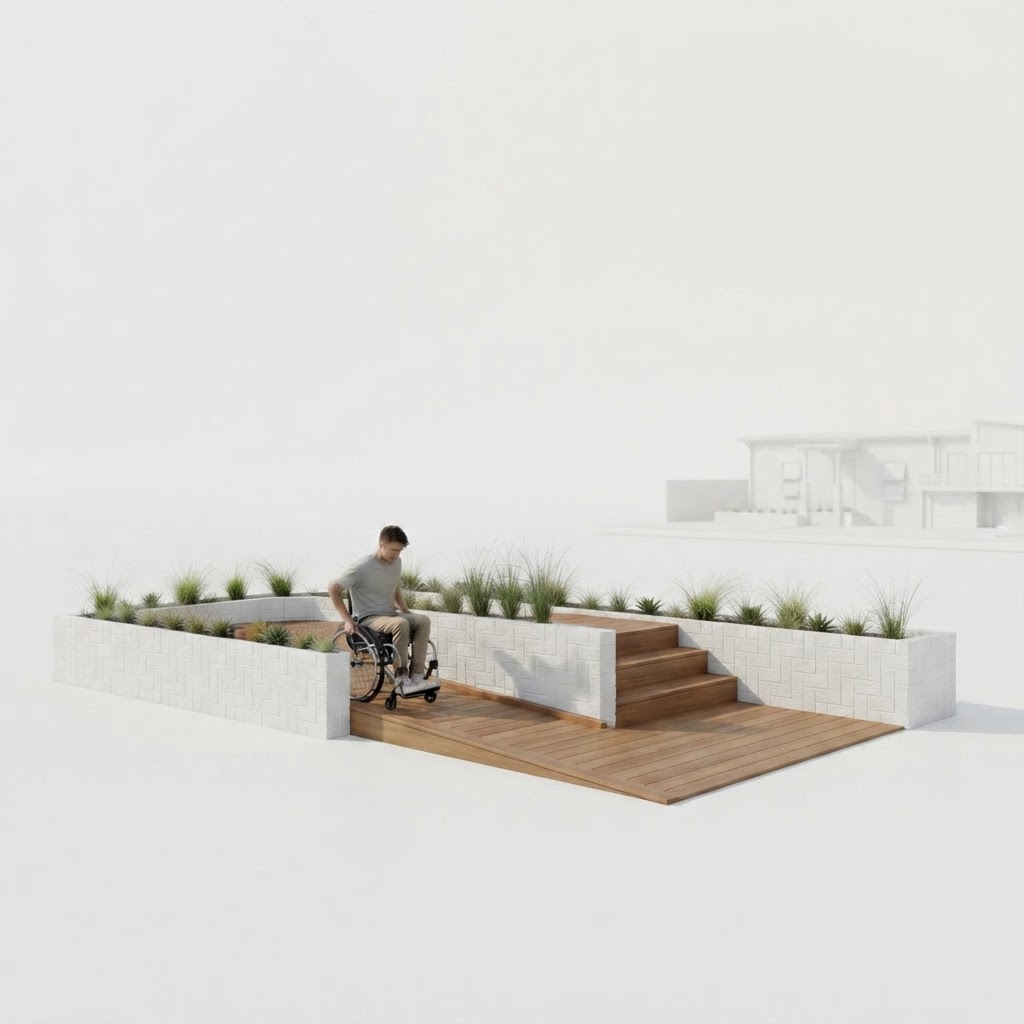
NDIS Porch Ramp
by ACW
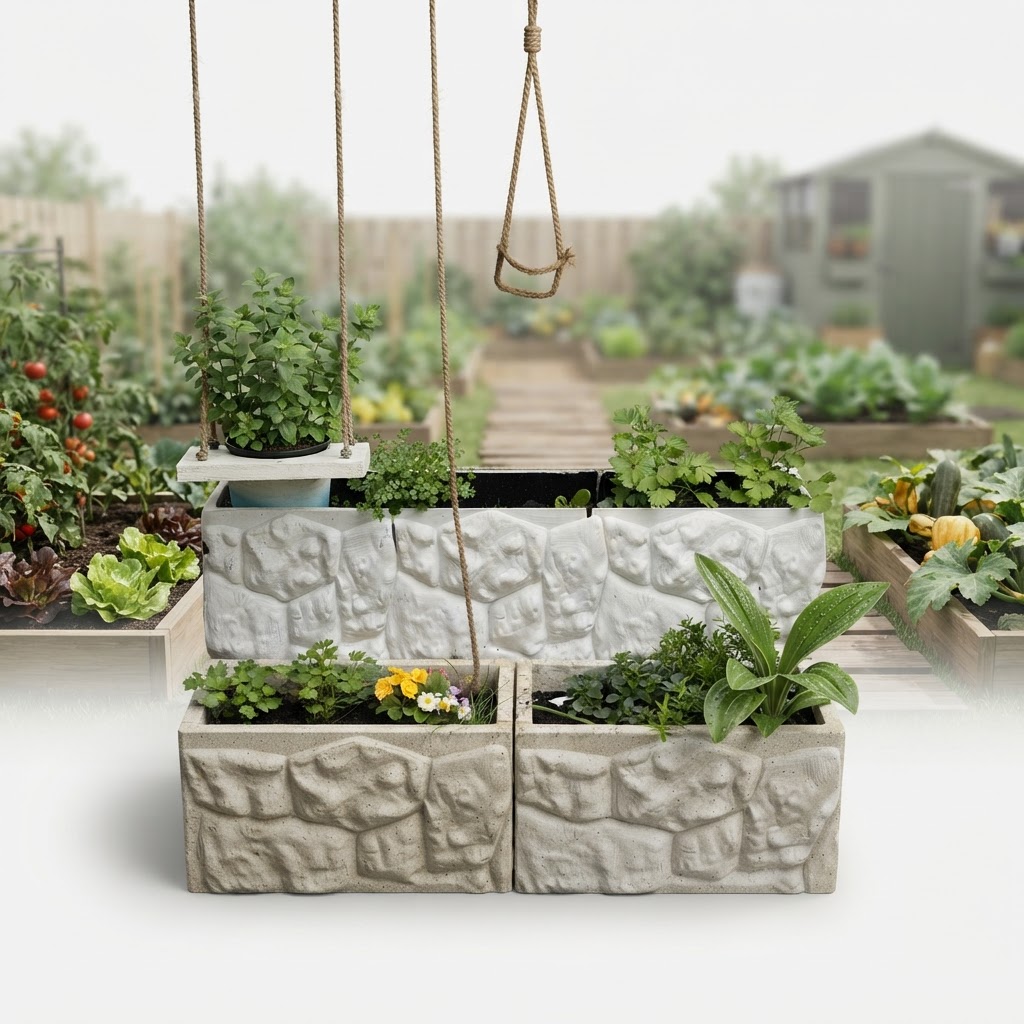
Mini herb garden - Garden bed
by Anna Perisanidis

Eleftherios Venizelos Statue Base
by ACW

Event Stands
by ACW

Display Stand at SSV
by Steven
The Product
One Brick.
Every Trade.
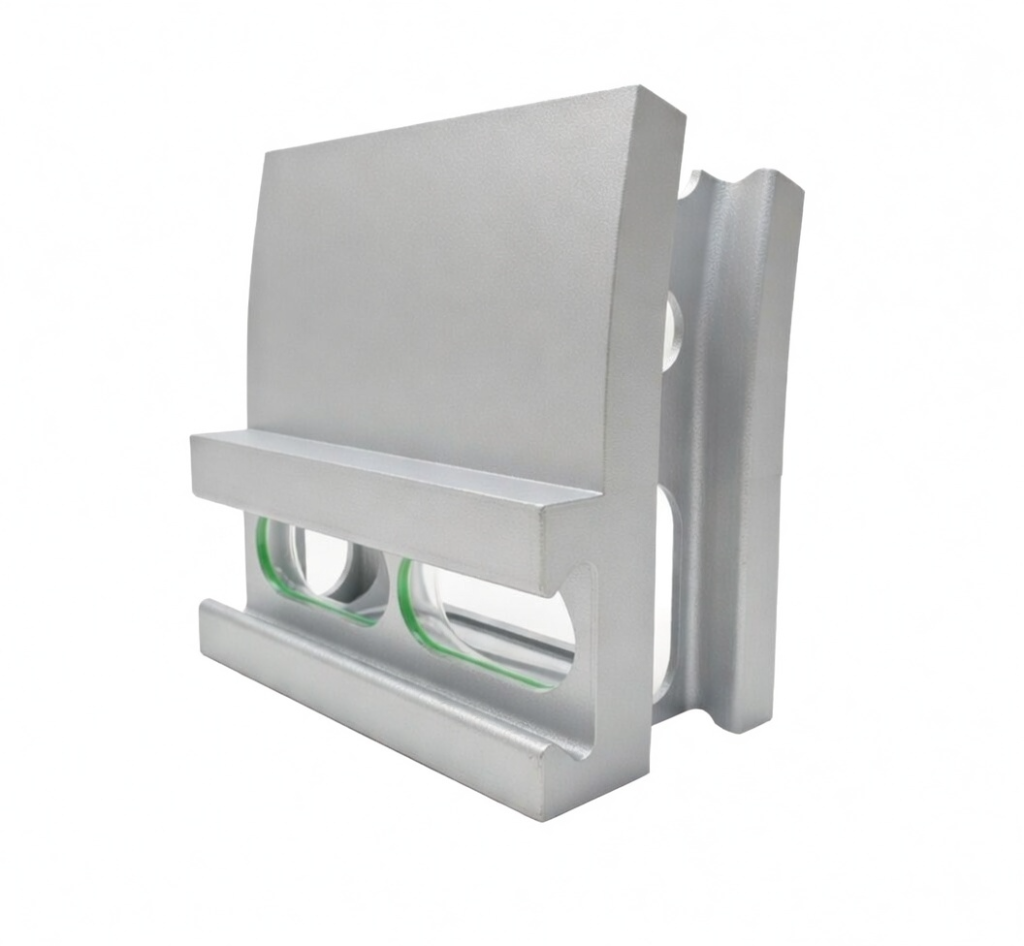
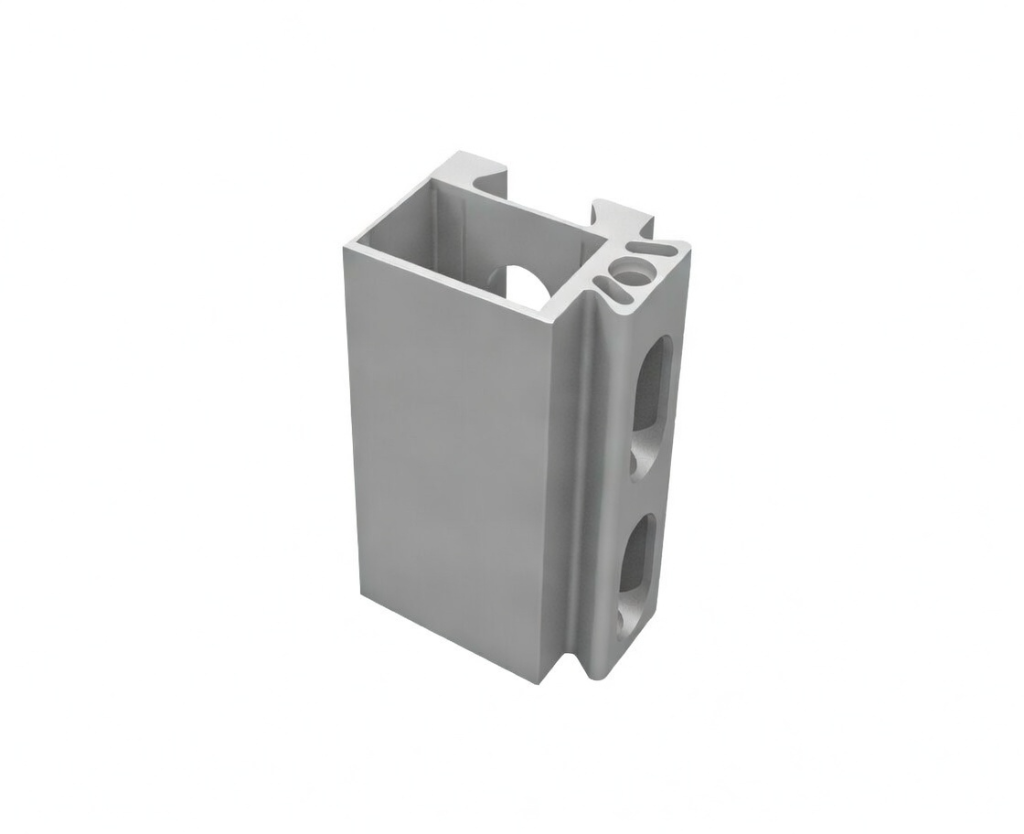
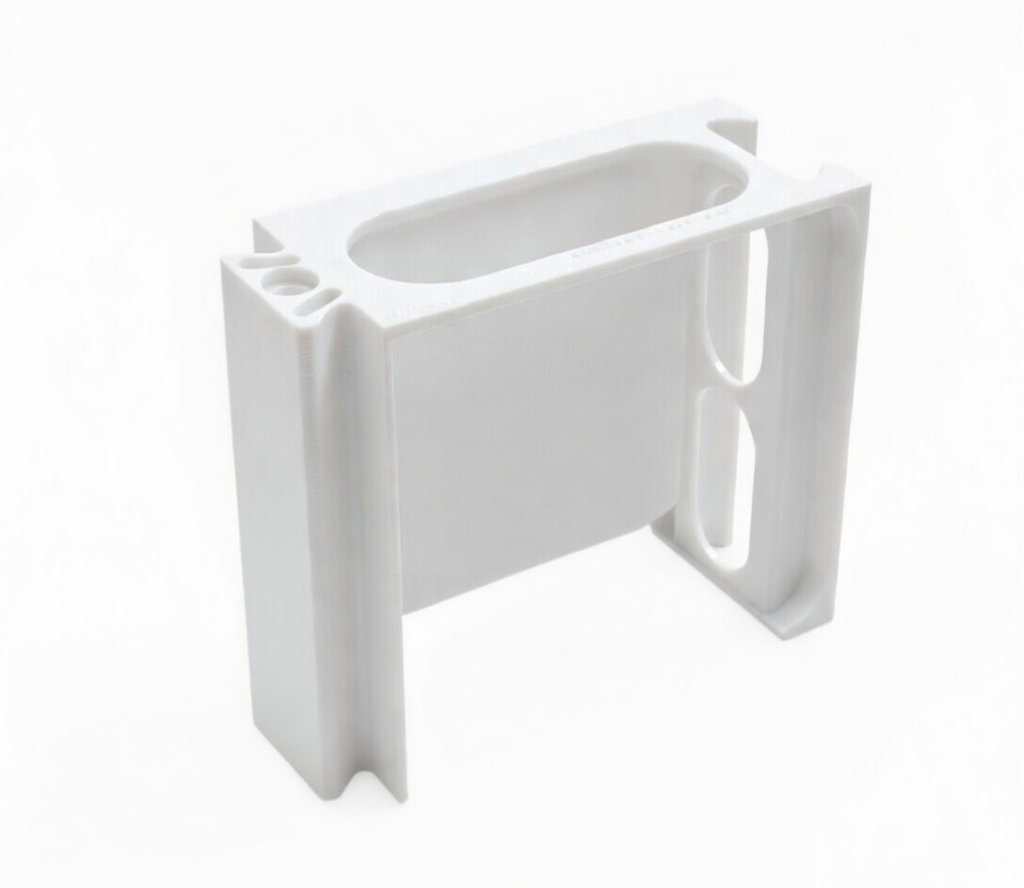
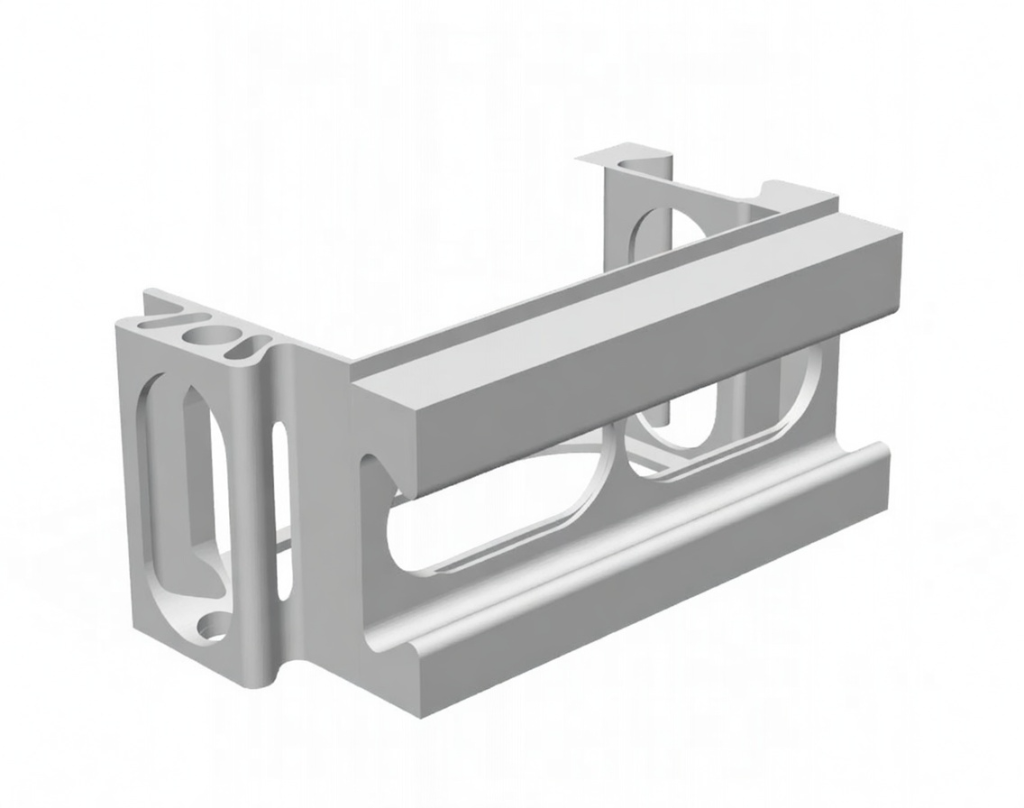
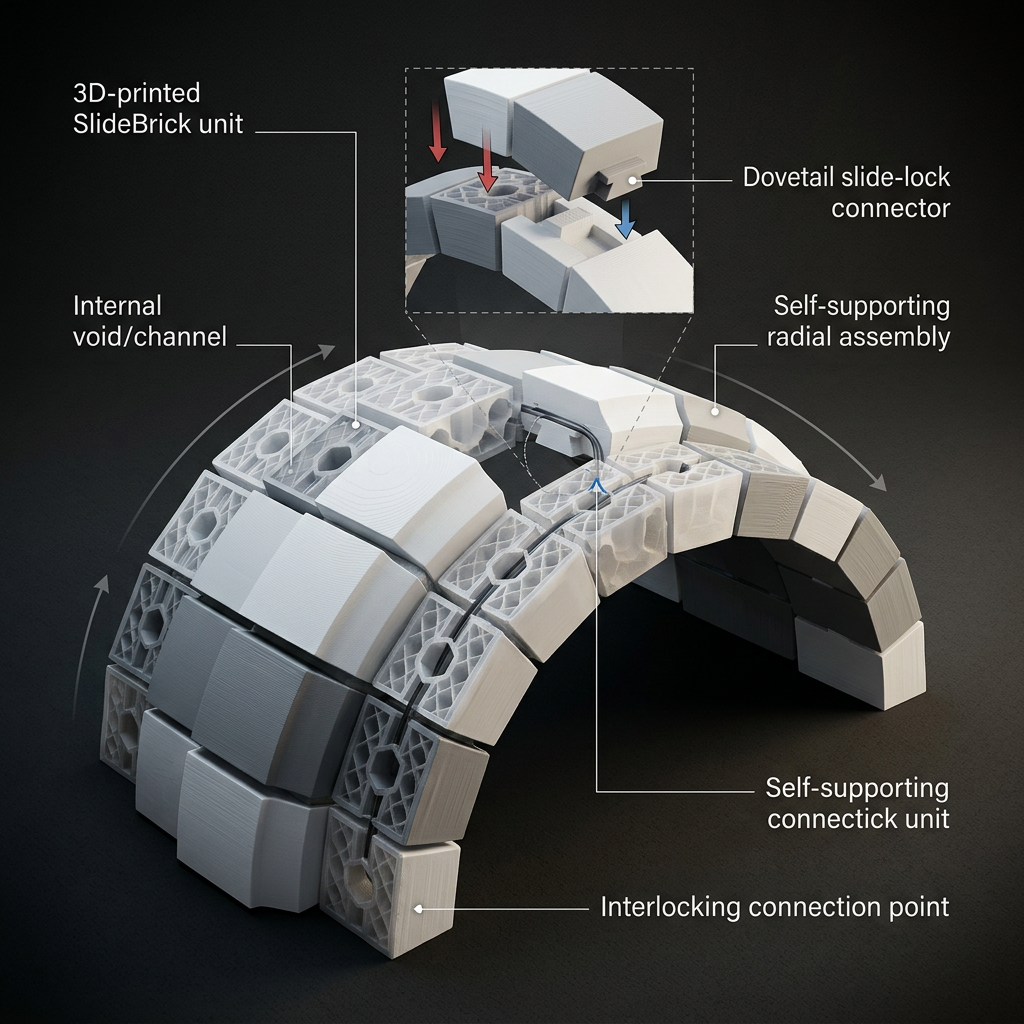
Look inside and you'll see why SlideBrick is unlike anything built before. Every brick is a precision-engineered shell — hollow voids for insulation, oval channels for wiring and plumbing, dovetail connectors that slide from above and gravity-lock in place.
No mortar. No chasing. No surprises. Just stack 20 rows and you have one monolithic, laminated wall — pre-wired, pre-plumbed, passively ventilated, and thermally superior to anything on the market.
Structural Innovation
The Self-Supporting Arch
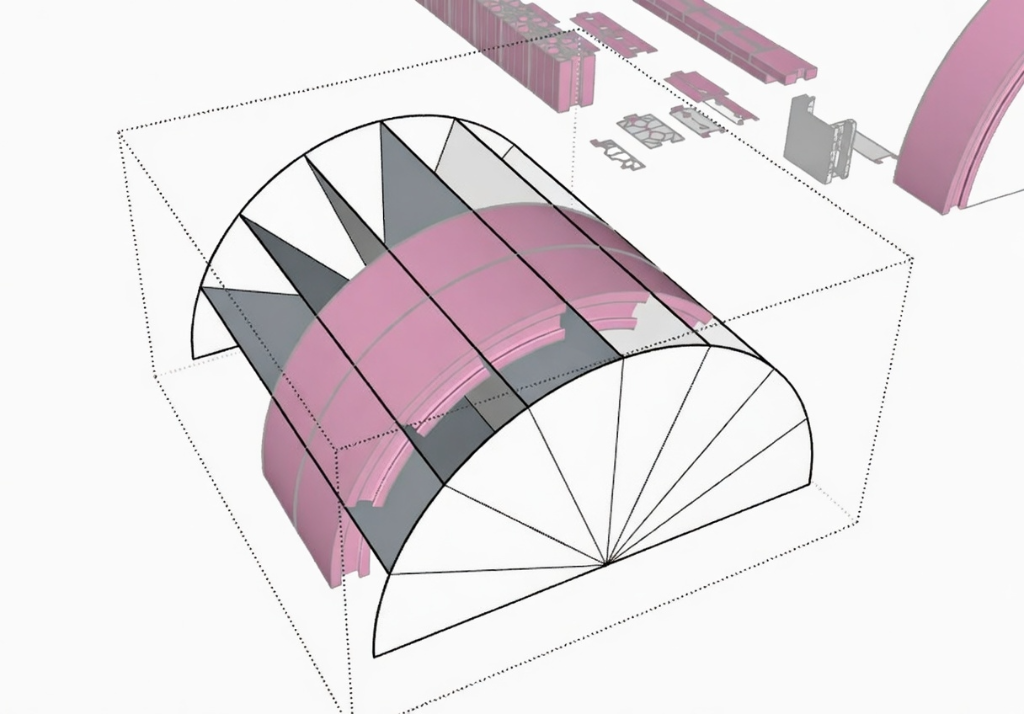
Inspired by 6,000-year-old Roman barrel vaulting, each SlideBrick contains internal vaulted ribs — thin 2–3mm outer skins braced by curved geometry. Stack them in a curve and they become self-supporting. No steel. No formwork. No engineer on-site.
The arch diagram shows exactly how the segmented bricks assemble radially — each wedge-shaped unit locking into the next until the vault closes and carries its own load. A 3×3×2.7m barrel-vault room can be assembled in days, not months.
Material-Agnostic
One Structure.
Infinite Surfaces.
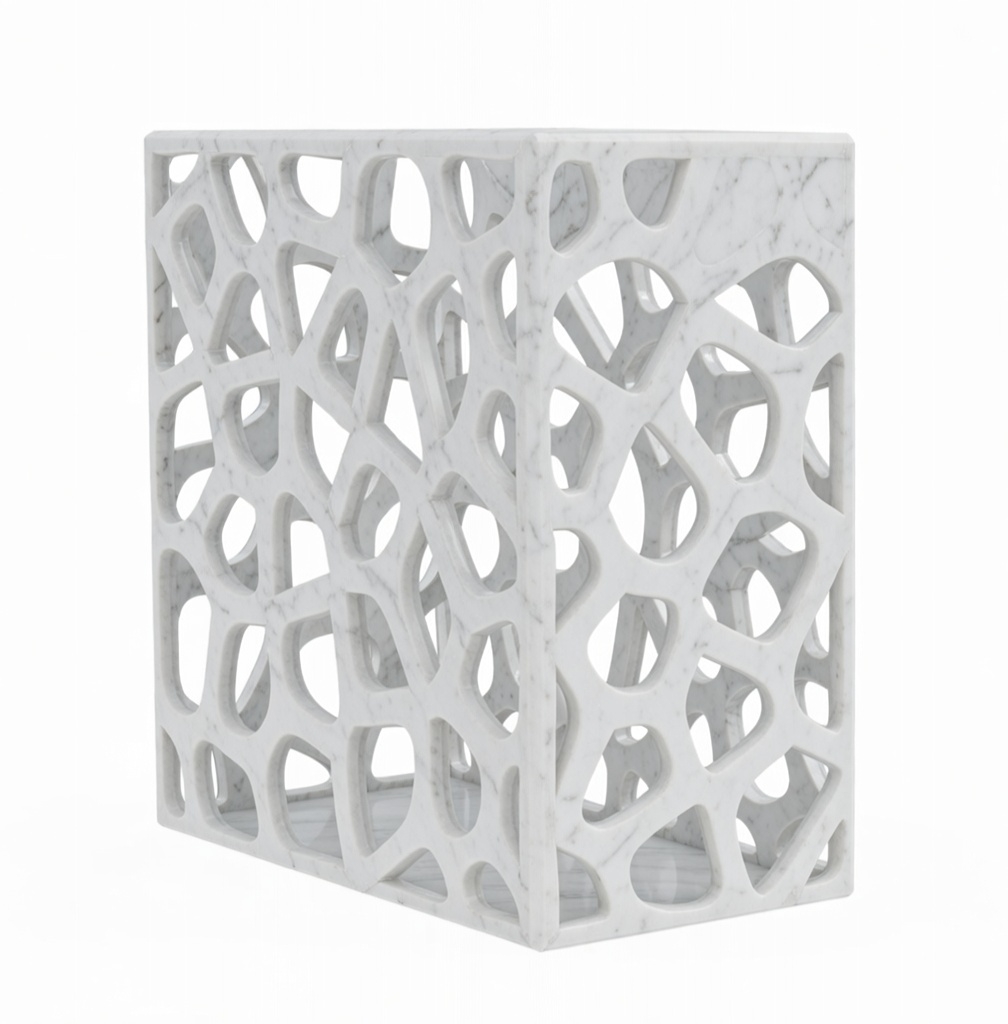
The same interlocking core — printed with any surface texture. Stone, marble, voronoi lattice, heritage brick, or smooth render. The look changes. The lock doesn't.
Voronoi Marble
Organic cell geometry printed in Carrara marble finish — light filters through naturally.
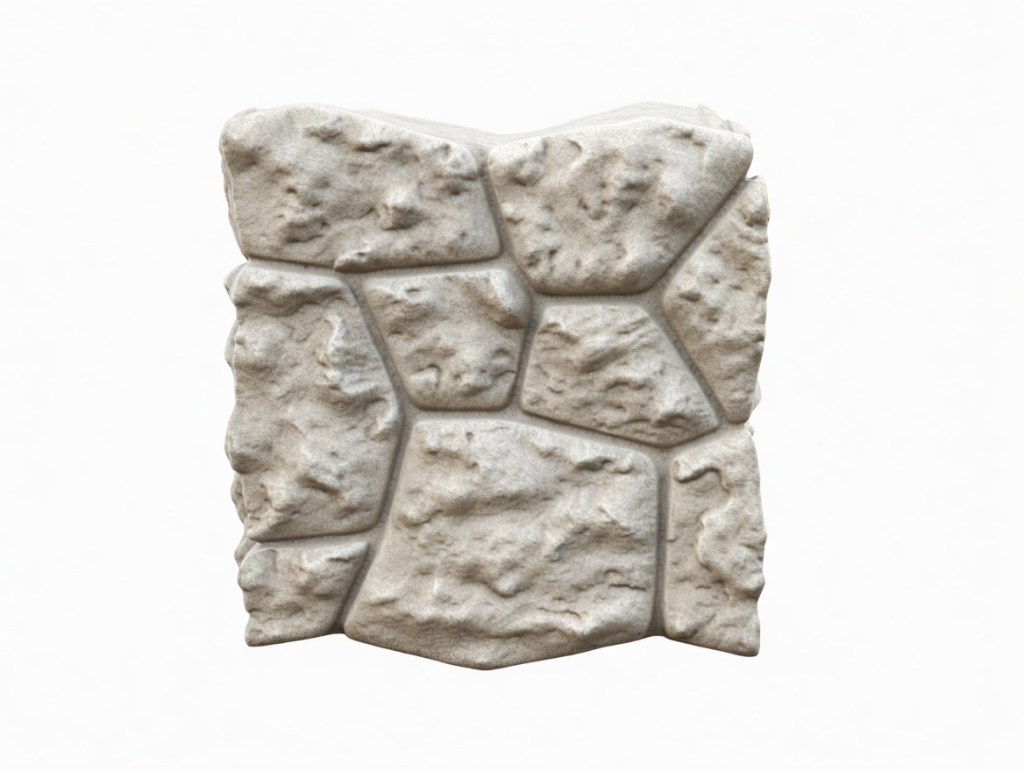
Natural Stone Face
Rough-hewn cobblestone texture printed directly onto the brick face — no cladding required.
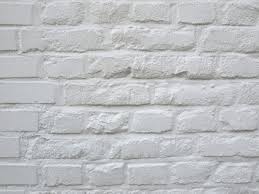
Classic Brick
Traditional brick coursing texture for heritage streetscapes and residential character.
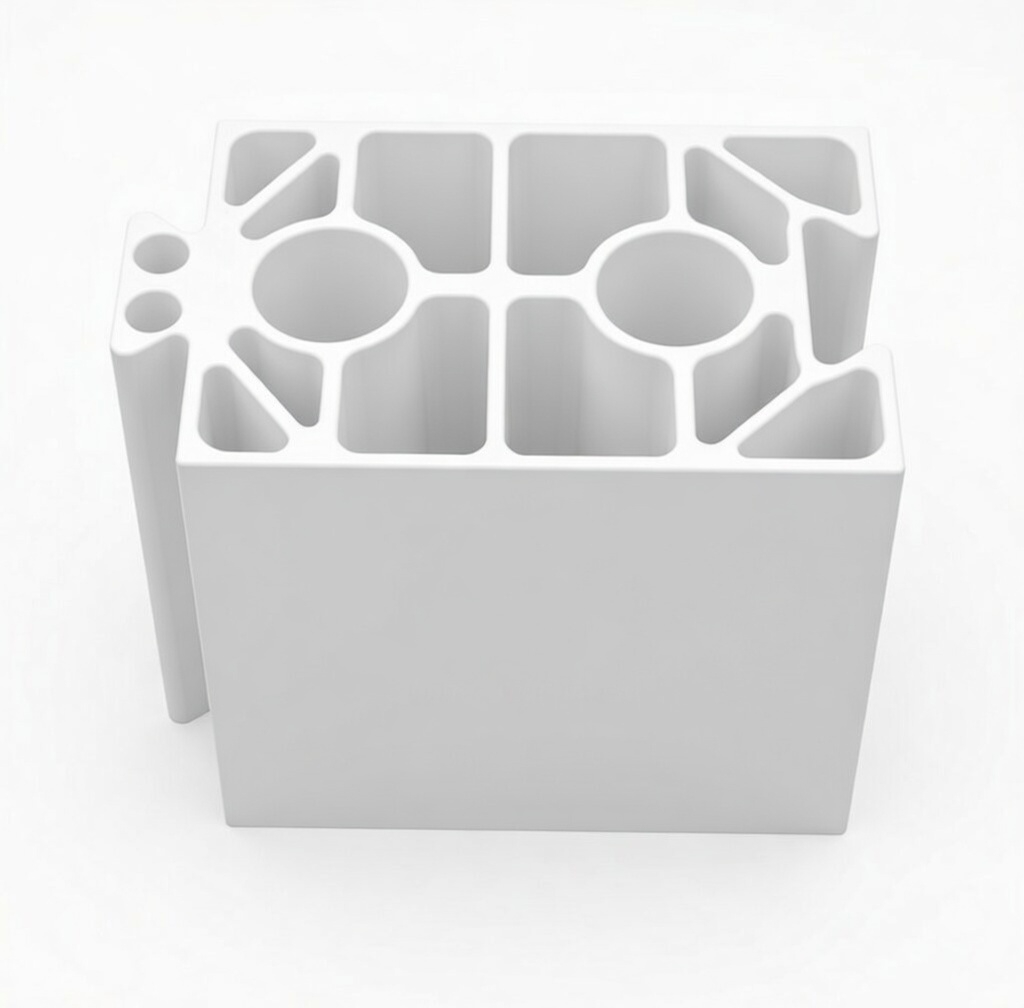
Engineered Smooth
Clean industrial finish with full void access — for modern, minimal commercial interiors.
What You Can Build
From Bunker
to Full Home.
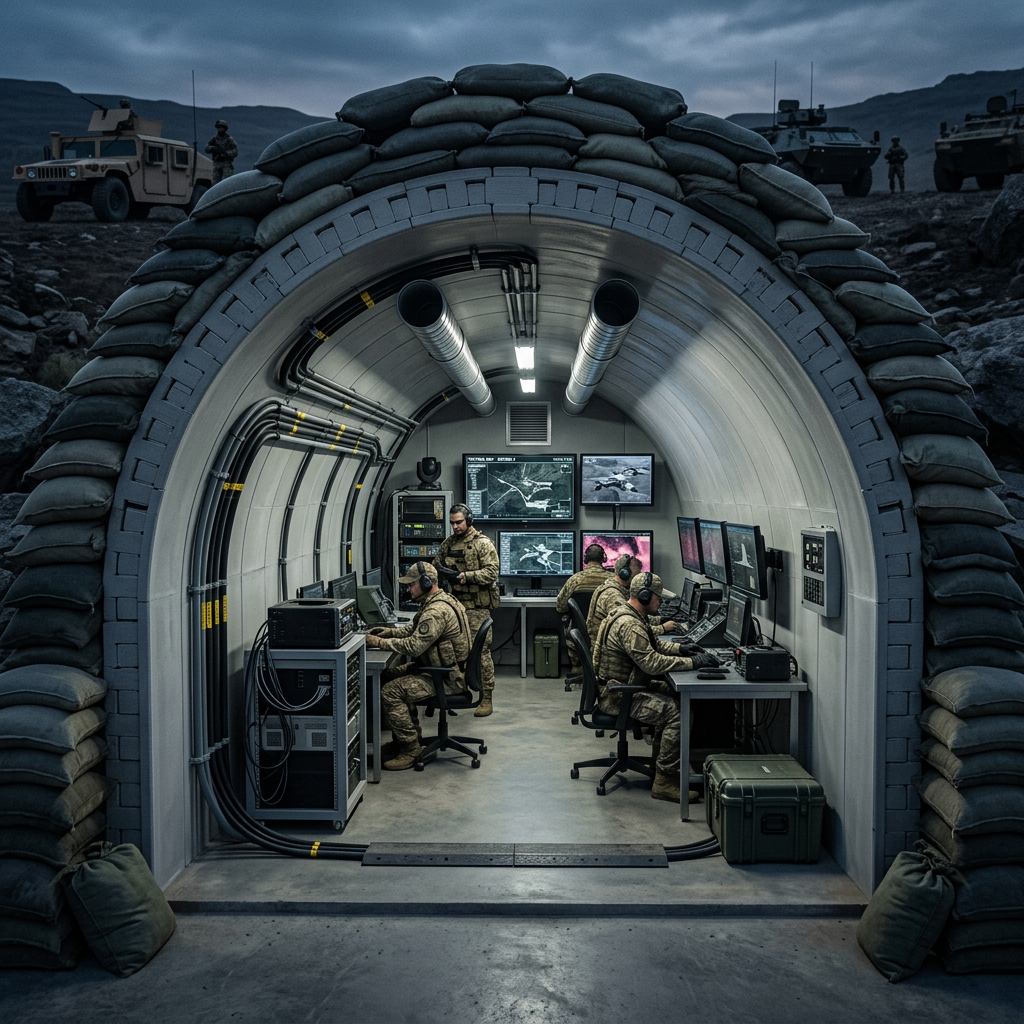
Military Bunkers
SlideBrick's self-supporting arch acts as permanent formwork — stack it, then lay sandbags over the exterior for bulletproof cladding. Inside, pre-printed channels run power, data, and ventilation for monitors and command equipment. PETG-finished interior. Sandbag-armoured exterior. Field-deployable in days.
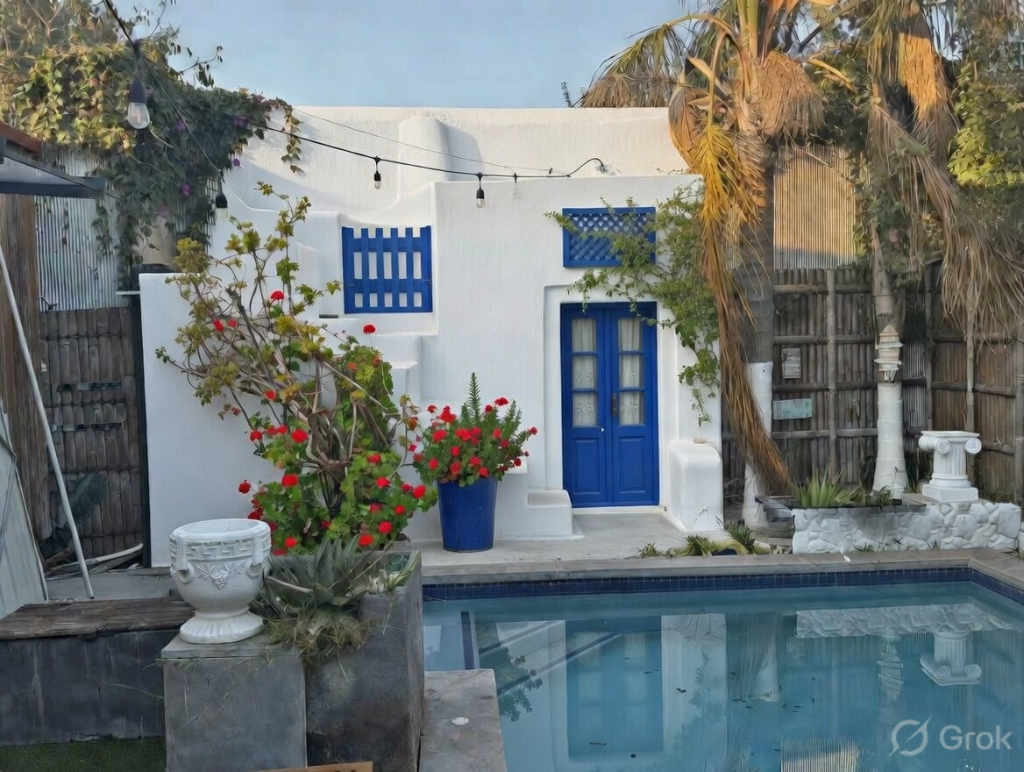
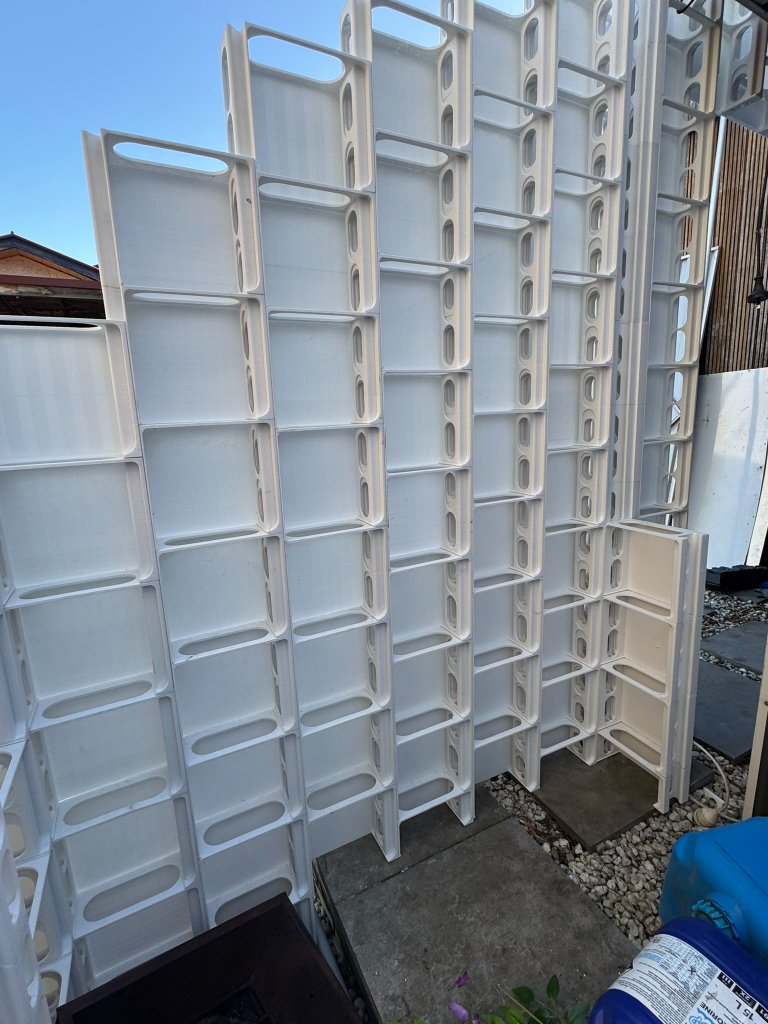
Backyard Features, Sheds & Poolhouses
From Mediterranean-style poolhouses to garden sheds — SlideBrick assembles into stunning backyard structures in days, not months.
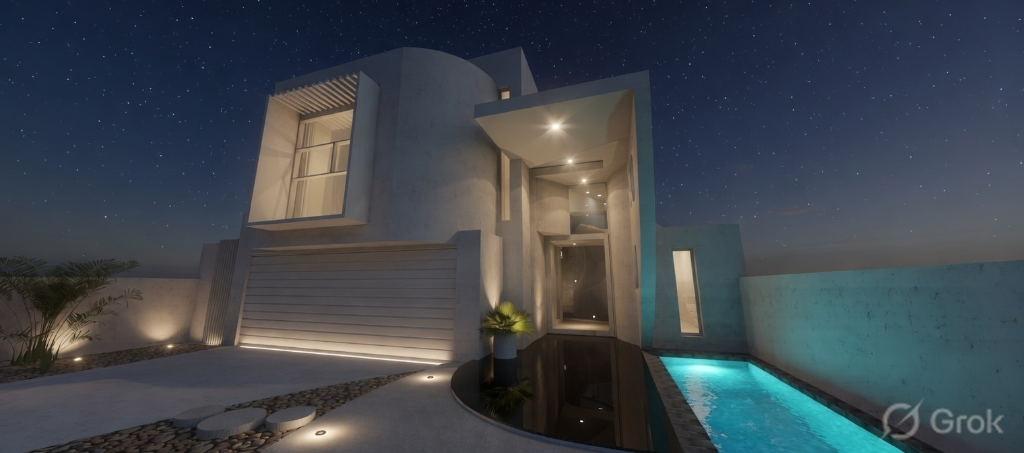
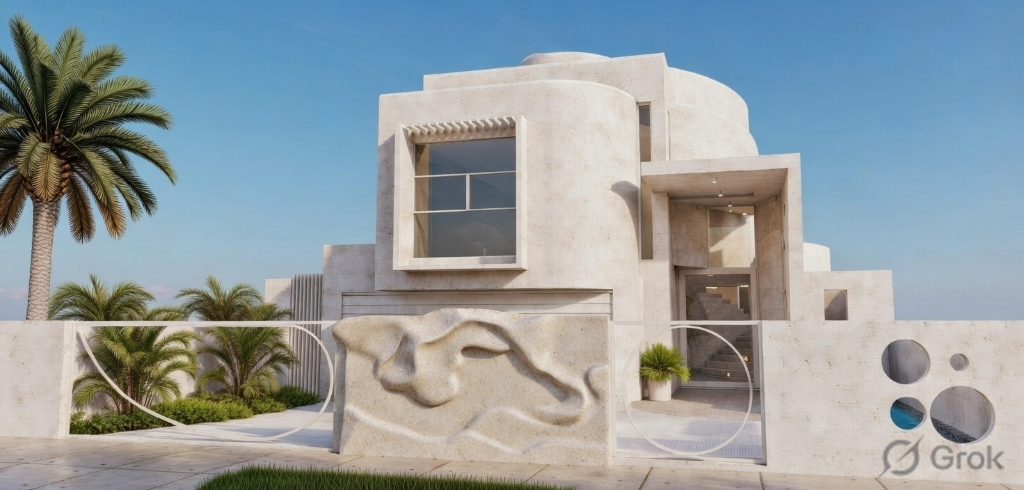
Structural Homes
A full house shell — wiring channels, plumbing slots, thermal insulation, and structural ribs — all inside a single brick.
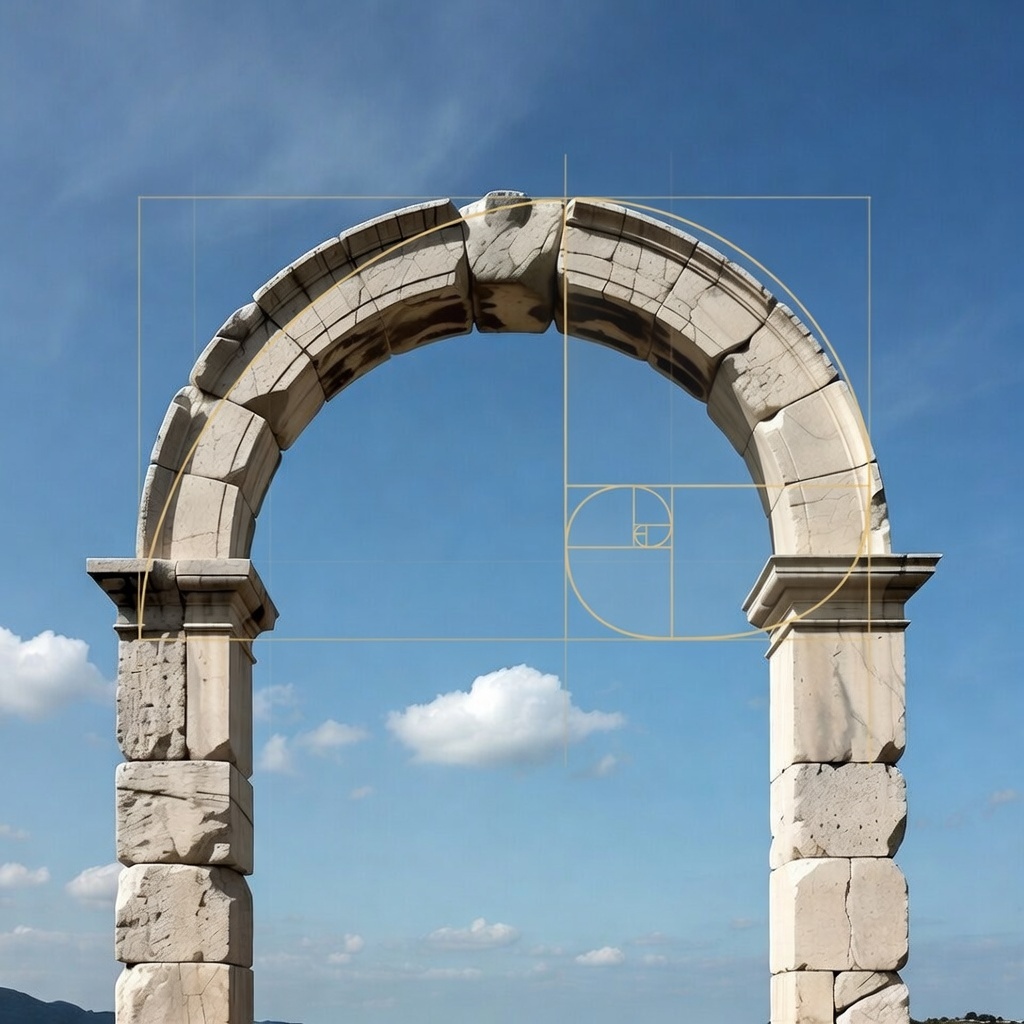
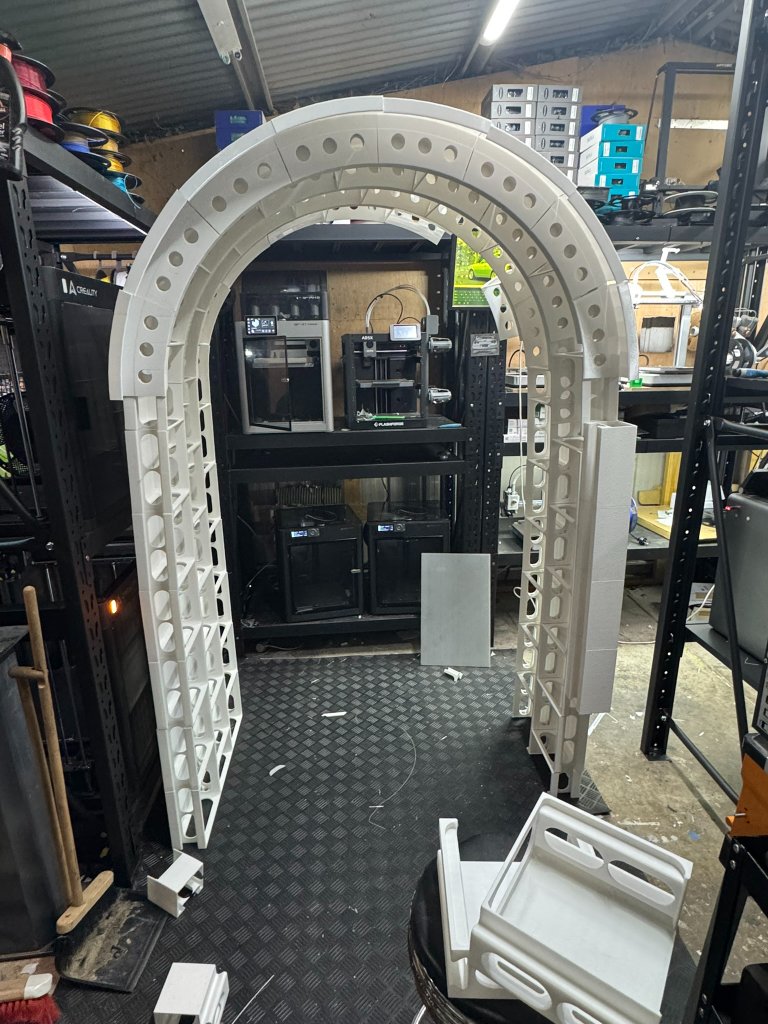
The Self-Supporting Arch
Inspired by 6,000-year-old Roman vaulting — SlideBrick assembles into self-supporting arches and barrel vaults with no steel, no formwork, no engineer on-site.
The Numbers
Build Smarter.
Spend Less.
For a 20m² house (walls, ~2.7m high, ~18m perimeter, ~4,500 bricks):
Print-to-Sell Economics
Local Printer Farms
50-printer farms (or start with 15) produce batches in a shed. No gantry trucks. No permits. No chaos.
Get Started
Ready to Build Smarter?
Order your SlideBrick starter kit or get in touch with Steven and the ArchiScale team to plan your project.